
Besser Block Retaining Walls in Perth

Besser Block Retaining Walls for Perth Homes

Core-filled, steel-reinforced concrete block walls for taller engineered retaining and rendered finishes.

Where besser block fits among the retaining walls Perth homes need

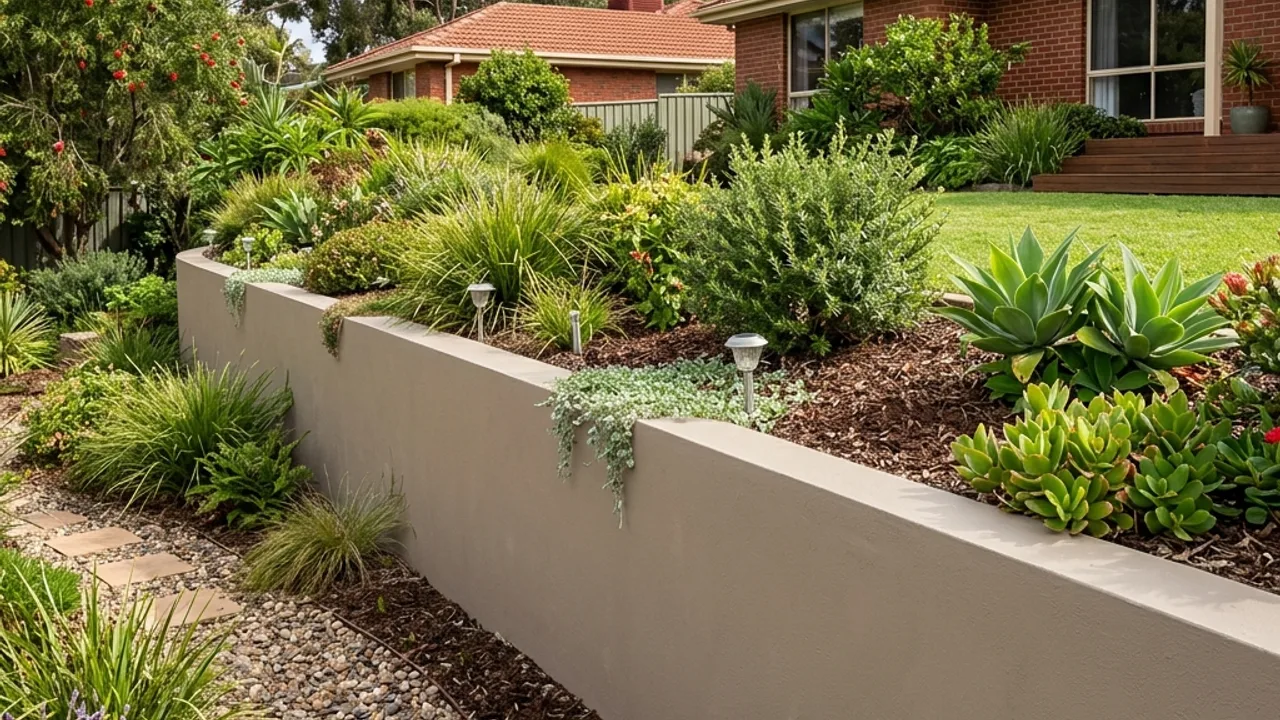
Besser block - core-filled, steel-reinforced concrete block - gives a taller, fully structural wall with a smooth, renderable face. This service covers core-filled block construction for engineered retaining, plus a rendered finish where a clean, contemporary look is wanted over exposed block. It suits homeowners retaining a taller cut or fill who also want the finished wall to read as part of the house's architecture rather than a utilitarian structure, and it pairs naturally with the engineered-wall service where height or siting pushes the project into permit territory. First contact covers the wall's structural role and the finish you have in mind. Rendering adds a separate finishing stage after the block and core-fill cure, so factor that into your timeline if you want a painted or coloured finish.

What's Included

You might also see besser block retaining walls listed as core-filled block walls or concrete block retaining walls - different suppliers use different names for the same work. Whichever term your quotes use, this is what the job typically covers:

Core-filled reinforced block walls

Steel-reinforced, core-filled block construction for structural retaining.

Rendered block walls

A rendered face over block for a smooth, contemporary finish.

Engineered structural walls

Block walls designed for taller or load-bearing retaining, coordinated with the engineered-wall service where needed.

Capping and finishing

A finished cap course to complete the wall.

How It Works

From first enquiry to a finished wall, here is what to expect at each stage of a besser block project in Perth.

1

Get in Touch

Tell us about your besser block project and your Perth suburb so we understand the ground you are working with.

2

Site Assessment

A local contractor assesses your block for this specific job - grade, soil, access and anything relevant to besser block work.

3

Written Quote

A fixed-price written quote for the besser block work, covering scope, material and any drainage or permit steps identified.

4

Install

The contractor completes the besser block work to the agreed scope, with drainage and finishing included.

Why Use Our Network for Besser Block Retaining Walls

A few things worth knowing before you start comparing quotes for besser block work anywhere in the Perth metro area:

Structural and finish, not one or the other

Core-filled strength with a render option, so the wall does its job and still looks considered.

Paired with engineering where needed

Taller block walls are coordinated with the engineered-wall service rather than treated separately.

Clear on when block beats limestone

We explain the height and load point where block becomes the better call over limestone.

Common Questions About Besser Block Retaining Walls

Do I need council approval for a retaining wall in Perth?
Most Perth councils require approval if the retaining wall is higher than about 500 mm or if it is near a boundary, supports other structures, or forms part of larger site works. Smaller walls under 500 mm that don’t affect neighbouring properties or natural drainage often don’t need a building permit, but still must comply with local planning rules. It is best to check your local council’s specific requirements before building.
Who is responsible for a retaining wall between two properties?
Responsibility typically lies with the owner who has altered the natural ground level and created the need for the retaining wall. If both properties have changed levels, responsibility can be shared according to how much each has altered their land. Neighbours are usually expected to resolve disputes through discussion, and councils may ask for engineering advice where safety is a concern.
What are the signs a retaining wall is failing?
Common warning signs include bulging, leaning, cracking, separation of joints, or soil and water seeping through the wall face. Movement of fences, paving or structures near the wall can also signal problems. If you notice these, it is advisable to get professional advice promptly, as failure can be sudden and dangerous.
What is the process for getting a retaining wall approved in Perth?
Typically you need a site plan showing contours and proposed levels, engineered wall details, and any required forms or neighbour consents before lodging a building or planning application. Councils then assess the design for structural adequacy, impact on neighbours and compliance with the Residential Design Codes and local policies. Processing times vary, so it is wise to allow several weeks before scheduling construction.
Do I need council approval to replace an existing retaining wall in Armadale or Byford?
If you are like‑for‑like replacing a low wall under about 0.5 m that doesn’t change ground levels, you may not need a new building permit in areas such as Armadale or Byford. However, increasing the wall height, altering levels or working near boundaries can trigger approvals and the need for engineering. Local planning and building departments can confirm what is required for your specific property.

Besser Block Retaining Walls across Perth

Pick your suburb for the local notes, or submit the form for a free review.

Besser Block Retaining Walls in Kalamunda Steep scarp blocks with shallow duplex soil over granite set both wall height and footing depth. Besser Block Retaining Walls in Lesmurdie Elevated hillside lots and near-surface granite often decide where a wall can be founded at all. Besser Block Retaining Walls in Roleystone Steep-sided Canning River valley land makes the stormwater outlet the first question, not the last. Besser Block Retaining Walls in Mundaring Plateau ground with patchy rock and gravel means conditions can change across a single block. Besser Block Retaining Walls in Darlington Valley-side lots falling toward Nyaania Creek carry runoff a wall has to be designed around. Besser Block Retaining Walls in Armadale Ground shifts from flat plain to rising foothill, so wall loads change along the one street. Besser Block Retaining Walls in Kelmscott Blocks crossing the Ridge Hill Shelf rise sharply east, which favours terracing over one tall wall. Besser Block Retaining Walls in Byford Waterlogged plain to the west and clay foothills east call for very different drainage detail. Besser Block Retaining Walls in Forrestfield Guildford and Forrestfield soils below the scarp make subsoil drainage the deciding design factor. Besser Block Retaining Walls in High Wycombe Elevation swings over a hundred metres across the suburb, so gradients differ block to block. Besser Block Retaining Walls in Scarborough Loose Quindalup dune sand over older ridges limits how steeply a batter can be cut and held. Besser Block Retaining Walls in City Beach Spearwood sand over Tamala limestone means excavation can meet rock at a depth nobody planned for. Besser Block Retaining Walls in Cottesloe Yellow sand over exposed limestone shapes both the footing and how the finished wall is faced. Besser Block Retaining Walls in Mount Hawthorn Established inner blocks still carry real level change, usually handled as low garden terracing. Besser Block Retaining Walls in Leederville Dense inner streets and old imported fill mean existing levels and access get checked lot by lot.

See all locations ->

Talk to a specialist

Ready to Talk About Your Besser Block Retaining Walls Project?

Tell us about your Perth property and a local contractor will be in touch.