
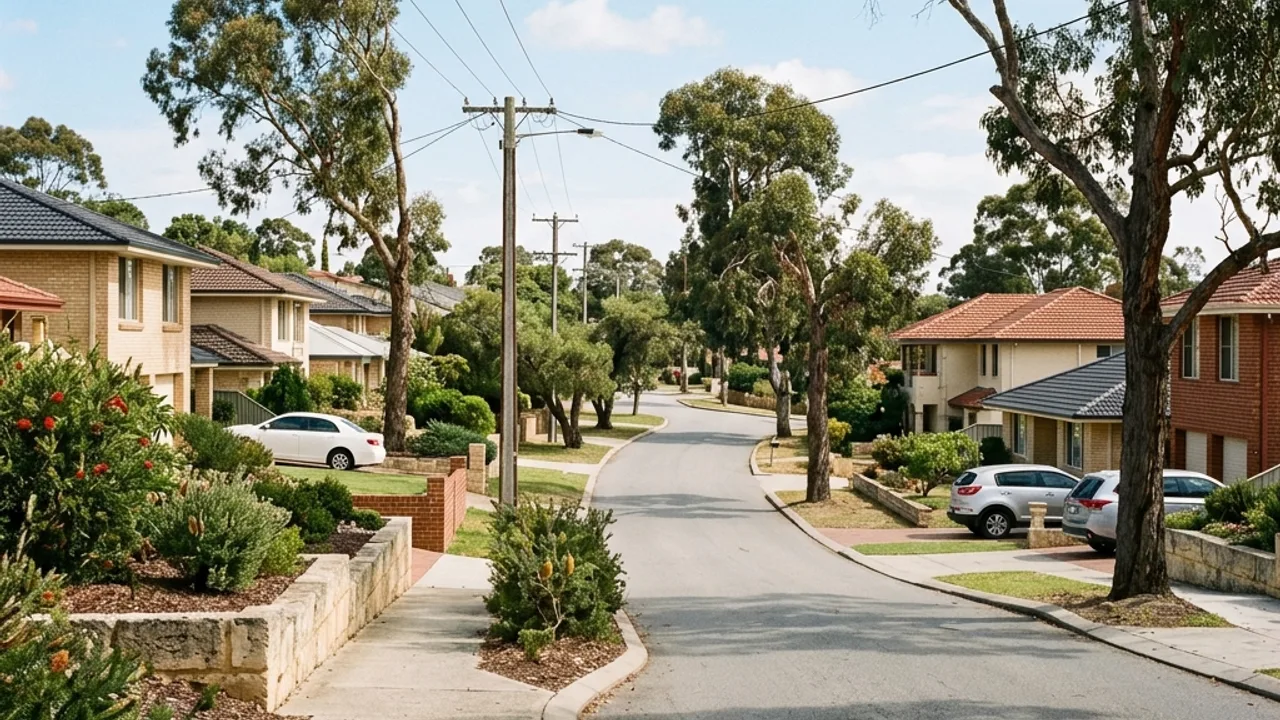
Retaining Walls in Byford
Byford changes from steep Darling Range foothills in the east to relatively flat, seasonally waterlogged plain to the west, with variable colluvium, clay and Bassendean sand.
Retaining walls Byford homeowners can rely on, matched to the ground your block actually sits on.
How Byford ground affects the retaining walls Perth homeowners build
Byford changes character across the suburb - steep Darling Range foothills to the east, relatively flat and seasonally waterlogged plain to the west of South Western Highway. That split matters for retaining: eastern Byford blocks deal with colluvium and rockier foothill ground, while western Byford sits on Guildford clay and Bassendean sand where drainage and seasonal wet ground are the bigger design factor rather than slope. Knowing which side of the suburb a block sits on changes the whole approach before a material is even chosen.
Why Byford Homeowners Use Our Help
Foothill-to-flat transition understood
Blocks in this suburb can shift from level ground to real slope within a single lot - so we make sure the contractor quoting yours reads the actual grade on the block, not an average for the suburb as a whole. Relevant for blocks around South Western Highway and near Cohunu Koala Park.
Established-block retrofits handled
A meaningful share of the retaining work in this area is repair or extension to an older wall, not a fresh build - we scope both situations properly rather than defaulting to a new-install quote. Relevant for blocks around Abernethy Road and near Byford railway station.
Realistic access planning
Older subdivisions here can have tighter side access than a newer estate - that gets factored into the quote and the method statement upfront, not discovered as a delay on the day. Relevant for blocks around Nettleton Road and near Byford War Memorial.
About Byford
Byford is anchored by Cohunu Koala Park and Byford railway station, with the Byford War Memorial marking the town centre along South Western Highway and Abernethy Road. The suburb has grown rapidly as a Perth-Hills-adjacent growth corridor, mixing established rural-residential blocks with newer estate development.
Local Conditions on the Ground in Byford
On the eastern, rockier blocks near Nettleton Road, a shorter footing into firmer ground is usually workable, but expect a rock-excavation allowance in the quote rather than a standard-dig price. On the flatter western side, the wall itself often matters less than what sits behind it - agi drain and a positive stormwater connection are essential given how seasonally wet that ground gets, and a wall installed without them is the most common repair call-out in this part of Byford within a few years. Byford's rapid estate growth also means many enquiries here are about levelling a new house pad rather than fixing an old wall.
Retaining Wall Services Available in Byford
Talk to a specialist
Ready to Talk About Your Byford Project?
Tell us what is happening in Byford and we will help you take the next step.
Get a Written Quote for Byford
Your details help us understand what you need and respond clearly.
Adjacent Suburbs We Also Cover
Nearby neighbourhoods: Oakford, Cardup, Karrakup