
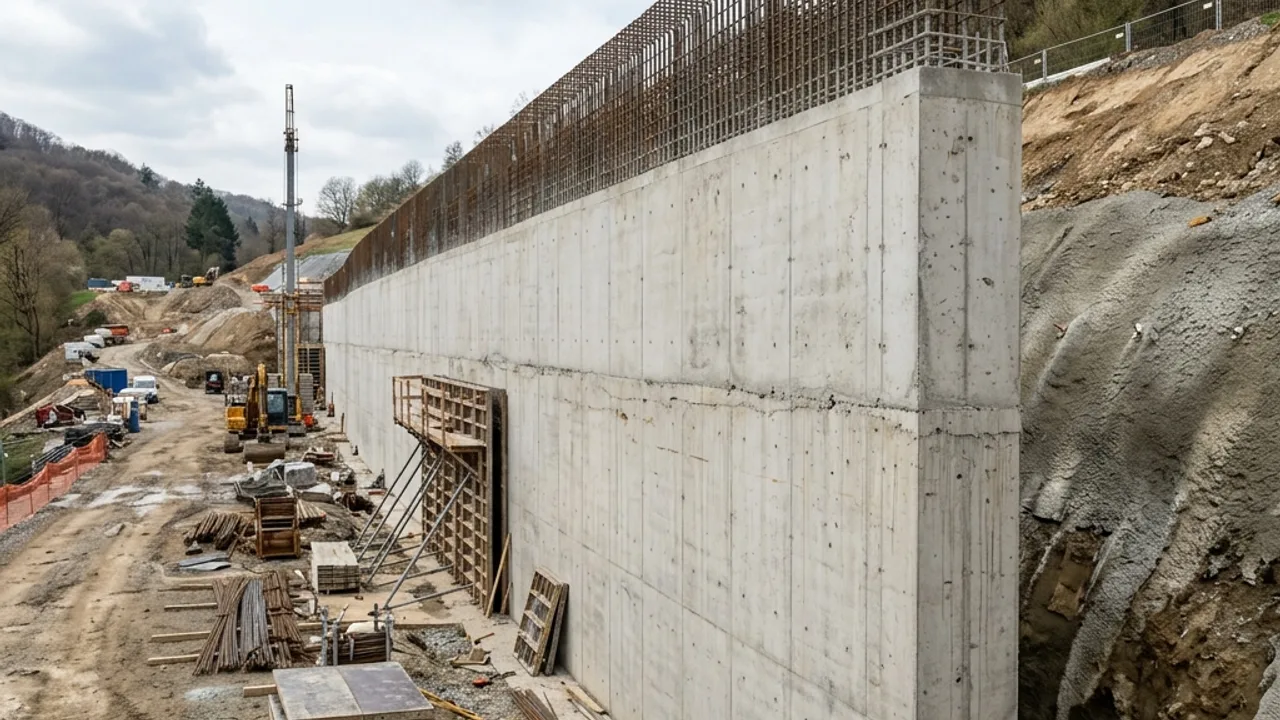
Engineered & Permit-Approved Retaining Walls for Perth Homes
Walls over the WA 0.5 m building-permit threshold, designed to AS 4678 and documented on a Certificate of Design Compliance (BA3) from a registered building surveying contractor.
Where engineered wall fits among the retaining walls Perth homes need
Once a retaining wall in Western Australia retains more than 0.5 metres of ground, or ties into other building work, it generally needs a building permit and structural design to AS 4678. This service covers that end of the job - walls tall enough, or sited close enough to a boundary or another structure, to need proper engineering and a Certificate of Design Compliance rather than a straightforward install. It suits homeowners planning a taller retaining structure, a pool surrogate wall, or any wall on a block where the exemption clearly does not apply. First contact starts with an honest read of whether your project needs this path at all. Where it does, expect the structural design and BA3 certificate to add real time to the project timeline before construction can start - factor that into any deadline you are working toward.
What's Included
You might also see engineered & permit-approved retaining walls listed as council approved retaining walls or structural retaining walls - different suppliers use different names for the same work. Whichever term your quotes use, this is what the job typically covers:
Structural design to AS 4678
Engineering design for the wall's height, soil load and any surcharge above it.
Certificate of Design Compliance (BA3)
The statutory compliance certificate a registered building surveying contractor issues for your permit application.
Local government building permit
Coordination of the building permit application with your council.
Surcharge and boundary assessment
A check of whether a driveway, structure or boundary proximity changes what your wall needs.
How It Works
From first enquiry to a finished wall, here is what to expect at each stage of a engineered wall project in Perth.
Get in Touch
Tell us about your engineered wall project and your Perth suburb so we understand the ground you are working with.
Site Assessment
A local contractor assesses your block for this specific job - grade, soil, access and anything relevant to engineered wall work.
Written Quote
A fixed-price written quote for the engineered wall work, covering scope, material and any drainage or permit steps identified.
Install
The contractor completes the engineered wall work to the agreed scope, with drainage and finishing included.
Why Use Our Network for Engineered & Permit-Approved Retaining Walls
A few things worth knowing before you start comparing quotes for engineered wall work anywhere in the Perth metro area:
The compliance path stated plainly
AS 4678 design, Certificate of Design Compliance, building permit - explained in the order they actually happen.
No unneeded engineering
If your wall genuinely clears the 0.5 m exemption, we say so rather than defaulting every job into this service.
Council coordination
We help you understand what your specific local government will ask for before you apply.
Common Questions About Engineered & Permit-Approved Retaining Walls
Can I build a retaining wall on a steep block in Roleystone or Kalamunda?
What is the cheapest type of retaining wall?
Can a retaining wall affect my neighbour’s property value or drainage?
My old timber retaining wall is leaning, can it be repaired or should I replace it?
Are retaining walls covered by home insurance in WA?
Engineered & Permit-Approved Retaining Walls across Perth
Pick your suburb for the local notes, or submit the form for a free review.
Talk to a specialist
Ready to Talk About Your Engineered & Permit-Approved Retaining Walls Project?
Tell us about your Perth property and a local contractor will be in touch.