
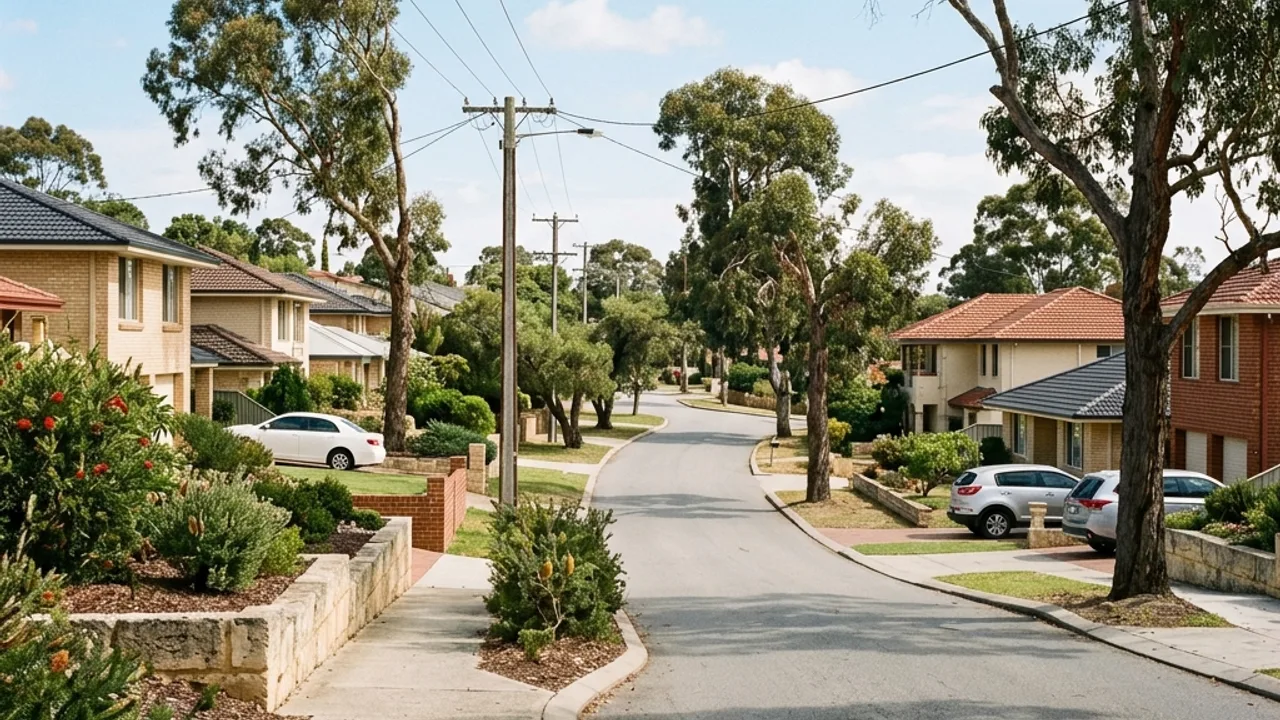
Retaining Walls in Kelmscott
Kelmscott sits at the base of the Darling Scarp and rises markedly to the east, with foothill sites crossing Ridge Hill Shelf and Darling Scarp soil landscapes.
Retaining walls Kelmscott homeowners can rely on, matched to the ground your block actually sits on.
How Kelmscott ground affects the retaining walls Perth homeowners build
Kelmscott sits directly at the base of the Darling Scarp and rises noticeably to the east, which means Ridge Hill Shelf and Darling Scarp soil landscapes both show up within the suburb depending on which street you're on. A retaining wall on the flatter, western part of Kelmscott is a different job to one on a foothill-adjacent block further east - the first is likely a standard boundary or garden wall, the second more likely needs the full WA permit and AS 4678 design path once height and grade combine.
Why Kelmscott Homeowners Use Our Help
Foothill-to-flat transition understood
Blocks in this suburb can shift from level ground to real slope within a single lot - so we make sure the contractor quoting yours reads the actual grade on the block, not an average for the suburb as a whole. Relevant for blocks around Albany Highway and near Rushton Park.
Established-block retrofits handled
A meaningful share of the retaining work in this area is repair or extension to an older wall, not a fresh build - we scope both situations properly rather than defaulting to a new-install quote. Relevant for blocks around River Road and near Kelmscott railway station.
Realistic access planning
Older subdivisions here can have tighter side access than a newer estate - that gets factored into the quote and the method statement upfront, not discovered as a delay on the day. Relevant for blocks around Gilwell Street and near Lloyd Hughes Park.
About Kelmscott
Kelmscott is built around Rushton Park and Kelmscott railway station, with Lloyd Hughes Park as a local reserve off Albany Highway and River Road. The suburb's position at the scarp base gives it a mix of flatter established blocks and rising foothill land, rather than one uniform terrain type.
Local Conditions on the Ground in Kelmscott
Streets closer to River Road tend to sit on flatter ground where a standard boundary or garden retaining wall is the likely job, while blocks rising toward Gilwell Street and the eastern edge of the suburb pick up more of the scarp's grade and shallower soil profile. Older housing stock in the flatter parts of Kelmscott also means retaining work here is as often a repair to an ageing wall as it is a fresh installation.
Retaining Wall Services Available in Kelmscott
Talk to a specialist
Ready to Talk About Your Kelmscott Project?
Tell us what is happening in Kelmscott and we will help you take the next step.
Get a Written Quote for Kelmscott
Your details help us understand what you need and respond clearly.
Adjacent Suburbs We Also Cover
Nearby neighbourhoods: Camillo, Champion Lakes, Armadale