
Concrete Post & Panel Retaining Walls in Perth

Concrete Post & Panel Retaining Walls for Perth Homes

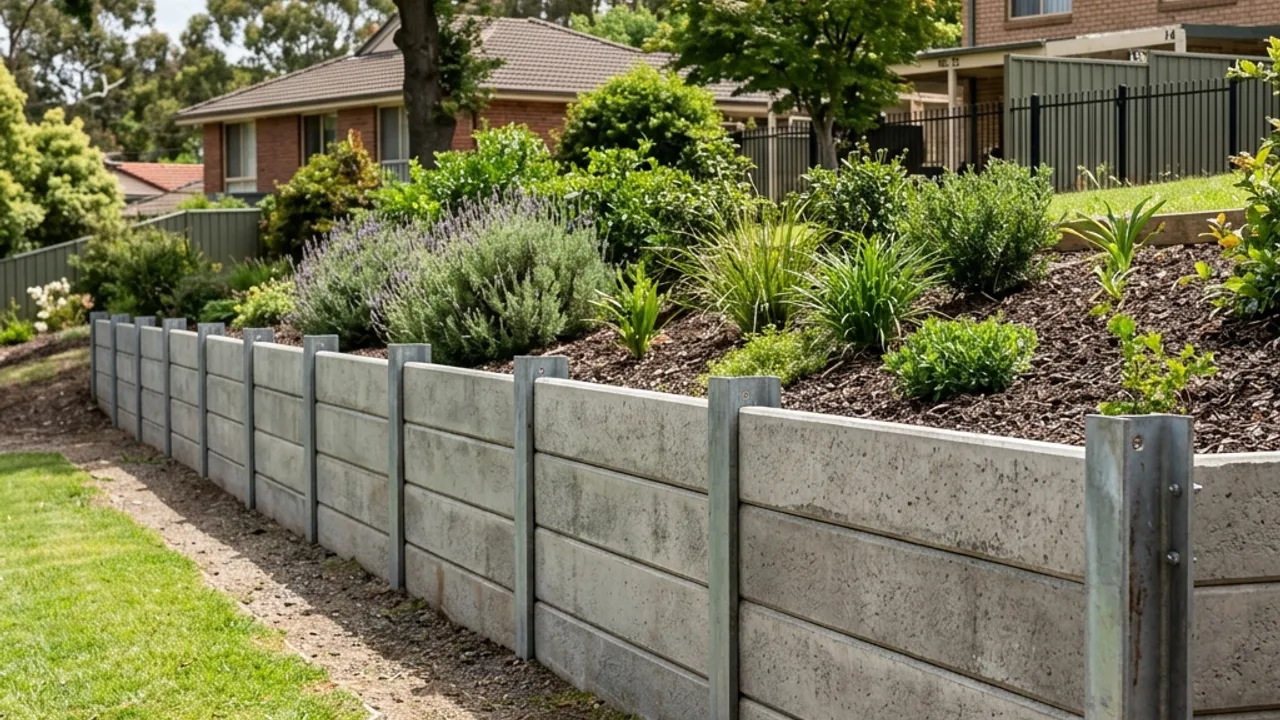
Steel-reinforced concrete panels set between galvanised posts - Perth's name for the panel-and-post wall system.

Retaining Walls Perth Wa: Who This Service Is For

Post-and-panel - concrete panels slotted between galvanised steel posts - is Perth's name for a system east-coast sites often call concrete sleeper. It is a strong, relatively fast option for taller or longer retaining runs, and it is what most Perth suppliers stock as a precast or twin-side panel product. This service covers post installation, panel supply and capping for boundary walls, driveway retaining and split-level house pads. It suits homeowners who need more height or length than a limestone or timber wall comfortably gives, particularly on established suburban blocks where a fast, tidy install matters. First contact covers wall length, height and site access. Because panels are precast and posts are a standard product, this system typically installs faster than a poured or hand-built alternative once footings are in.

What's Included

You might also see concrete post & panel retaining walls listed as panel and post retaining wall or precast retaining wall or twin-side panel wall - different suppliers use different names for the same work. Whichever term your quotes use, this is what the job typically covers:

Galvanised post installation

Galvanised steel posts set to the depth and spacing the wall height requires.

Precast panel supply and install

Precast concrete panels slotted between posts, sized to your wall height.

Capping and finishing

A capped top edge and tidy finish along the full run.

Driveway and boundary retaining

Post-and-panel sized for driveway edges and full boundary runs, not just short sections.

How It Works

From first enquiry to a finished wall, here is what to expect at each stage of a post-and-panel project in Perth.

1

Enquire

Tell us about your post-and-panel project and your Perth suburb so we understand the ground you are working with.

2

Site Assessment

A local contractor assesses your block for this specific job - grade, soil, access and anything relevant to post-and-panel work.

3

Written Quote

A fixed-price written quote for the post-and-panel work, covering scope, material and any drainage or permit steps identified.

4

Install

The contractor completes the post-and-panel work to the agreed scope, with drainage and finishing included.

Why Use Our Network for Concrete Post & Panel Retaining Walls

A few things worth knowing before you start comparing quotes for post-and-panel work anywhere in the Perth metro area:

The right material for the height

We recommend post-and-panel when the wall genuinely needs the strength, not by default.

Terminology that matches Perth suppliers

Panel, precast, twin-side - we use the same terms your quotes will use.

Access-aware quoting

Post spacing and panel size are matched to your actual site access, not a standard assumption.

Common Questions About Concrete Post & Panel Retaining Walls

Can I attach a fence to the top of my retaining wall?
Adding a fence to the top of a retaining wall increases the loads on the structure, so the wall usually needs to be designed to carry this extra weight. Many councils require engineering certification and may treat the combined wall‑and‑fence as a single structure for approvals. It is important not to drill randomly into existing walls without checking their capacity and design first.
What height can I build a retaining wall without a permit in WA?
Across many WA councils, retaining walls up to about 0.5 m high can often be built without a building permit if they are not close to boundaries or supporting other structures. However, planning rules may still apply, and increasing ground levels by more than 0.5 m or building near neighbours can trigger extra approvals. Always confirm with your local council before proceeding.
Do I need an engineer for a retaining wall?
Anything beyond a minor garden wall usually benefits from structural design by a qualified engineer, especially once the retained height exceeds about 500 mm. Councils commonly ask for certified engineering details when approving taller or boundary retaining walls. An engineer helps ensure the wall’s design, reinforcement and drainage meet safety and Australian Standards.
How close can I put a retaining wall to my boundary in Perth?
Many Perth councils require approval if a retaining wall over about 500 mm high is within roughly 1 m of a property boundary. Lower walls can sometimes be built closer, but they must not adversely affect neighbouring land or structures. It is important to check setbacks and get written neighbour consent where encroachment or shared retaining is involved.
What retaining wall options work best for narrow blocks in suburbs like Leederville and Cottesloe?
On narrow inner‑city or coastal blocks, slimmer systems such as concrete sleepers or engineered modular blocks are often used to maximise space. These systems can be designed for boundary use and to support driveways or structures, provided they have proper footings and drainage. Council rules in suburbs like Leederville and Cottesloe may restrict how close and how high you can build near neighbours.

Concrete Post & Panel Retaining Walls across Perth

Pick your suburb for the local notes, or submit the form for a free review.

Concrete Post & Panel Retaining Walls in Kalamunda Kalamunda extends across the Darling Scarp, where moderately steep to very steep slopes, shallow duplex soils… Concrete Post & Panel Retaining Walls in Lesmurdie Lesmurdie straddles the Darling Scarp with steep hillsides, shallow yellow-brown duplex soils, granite… Concrete Post & Panel Retaining Walls in Roleystone Roleystone is a leafy Perth Hills suburb on the Darling Scarp with undulating-to-steep terrain and… Concrete Post & Panel Retaining Walls in Mundaring Mundaring sits in the Perth Hills beyond the Darling Scarp ascent, with undulating plateau terrain and… Concrete Post & Panel Retaining Walls in Darlington Darlington occupies the Darling Scarp and is dissected by Nyaania Creek, creating sloping and valley-side… Concrete Post & Panel Retaining Walls in Armadale Armadale spans the foothill edge of the Swan Coastal Plain near the Darling Scarp, with terrain transitioning… Concrete Post & Panel Retaining Walls in Kelmscott Kelmscott sits at the base of the Darling Scarp and rises markedly to the east, with foothill sites crossing… Concrete Post & Panel Retaining Walls in Byford Byford changes from steep Darling Range foothills in the east to relatively flat, seasonally waterlogged… Concrete Post & Panel Retaining Walls in Forrestfield Forrestfield lies on the Swan Coastal Plain below the scarp, with mapped Forrestfield and Guildford soils and… Concrete Post & Panel Retaining Walls in High Wycombe High Wycombe sits at the base of the Darling Scarp and ranges from about 14 to 117 metres elevation, so block… Concrete Post & Panel Retaining Walls in Scarborough Scarborough is a coastal suburb whose foreshore comprises shore-parallel Quindalup sand ridges over older… Concrete Post & Panel Retaining Walls in City Beach City Beach occupies a coastal dune landscape of Spearwood sands and Tamala limestone, so sandy excavation,… Concrete Post & Panel Retaining Walls in Cottesloe Cottesloe lies on sandy Spearwood and Quindalup coastal landforms, with yellow-to-brown sand over limestone… Concrete Post & Panel Retaining Walls in Mount Hawthorn Mount Hawthorn is an established inner suburb with elevations of roughly 9 to 62 metres, so individual blocks… Concrete Post & Panel Retaining Walls in Leederville Leederville is a densely developed inner-city suburb centred on Oxford and Vincent Streets, where…

See all locations ->

Talk to a specialist

Ready to Talk About Your Concrete Post & Panel Retaining Walls Project?

Tell us about your Perth property and a local contractor will be in touch.